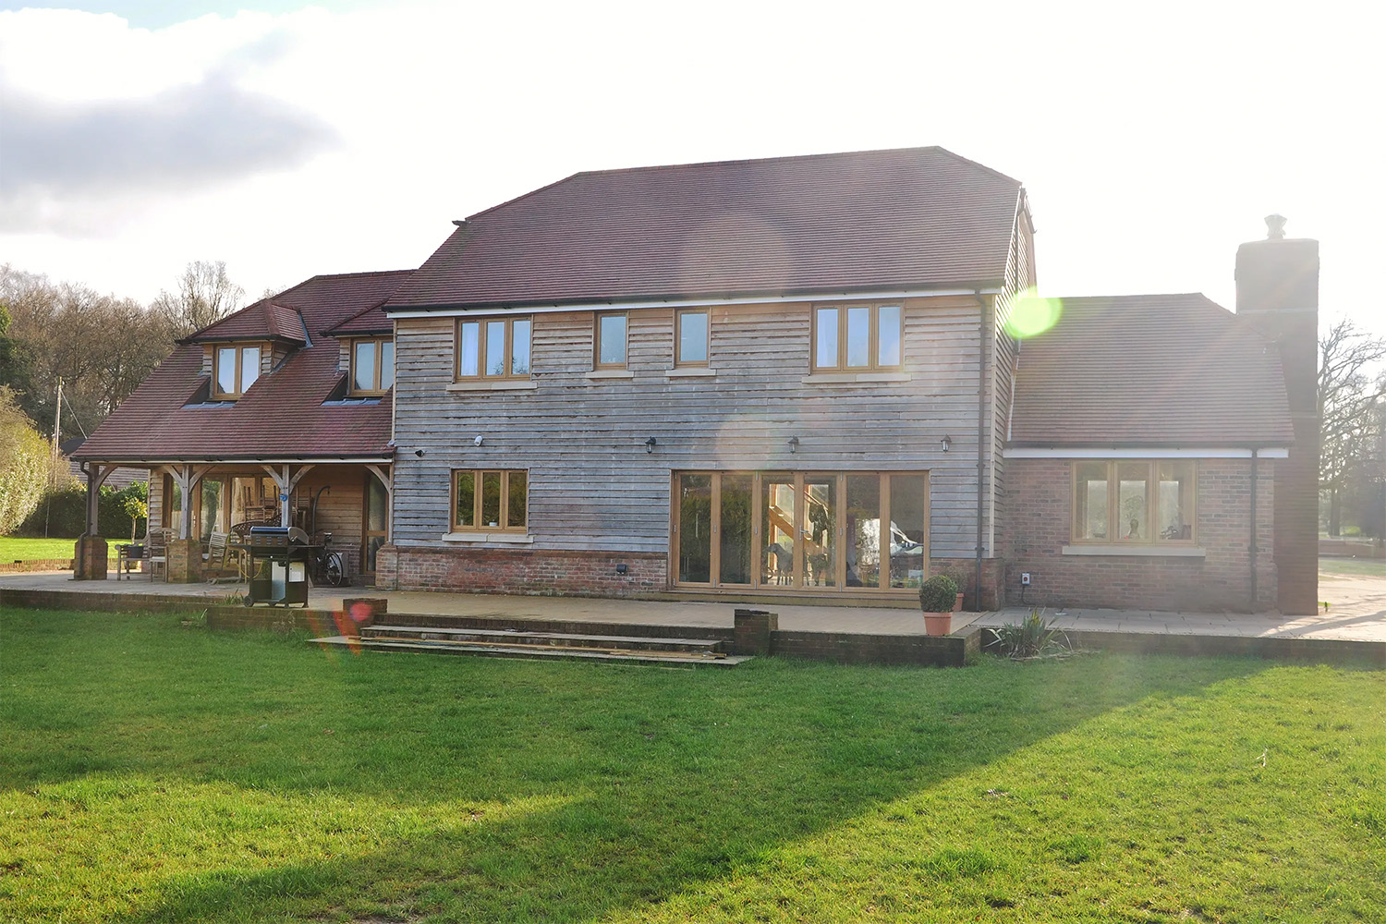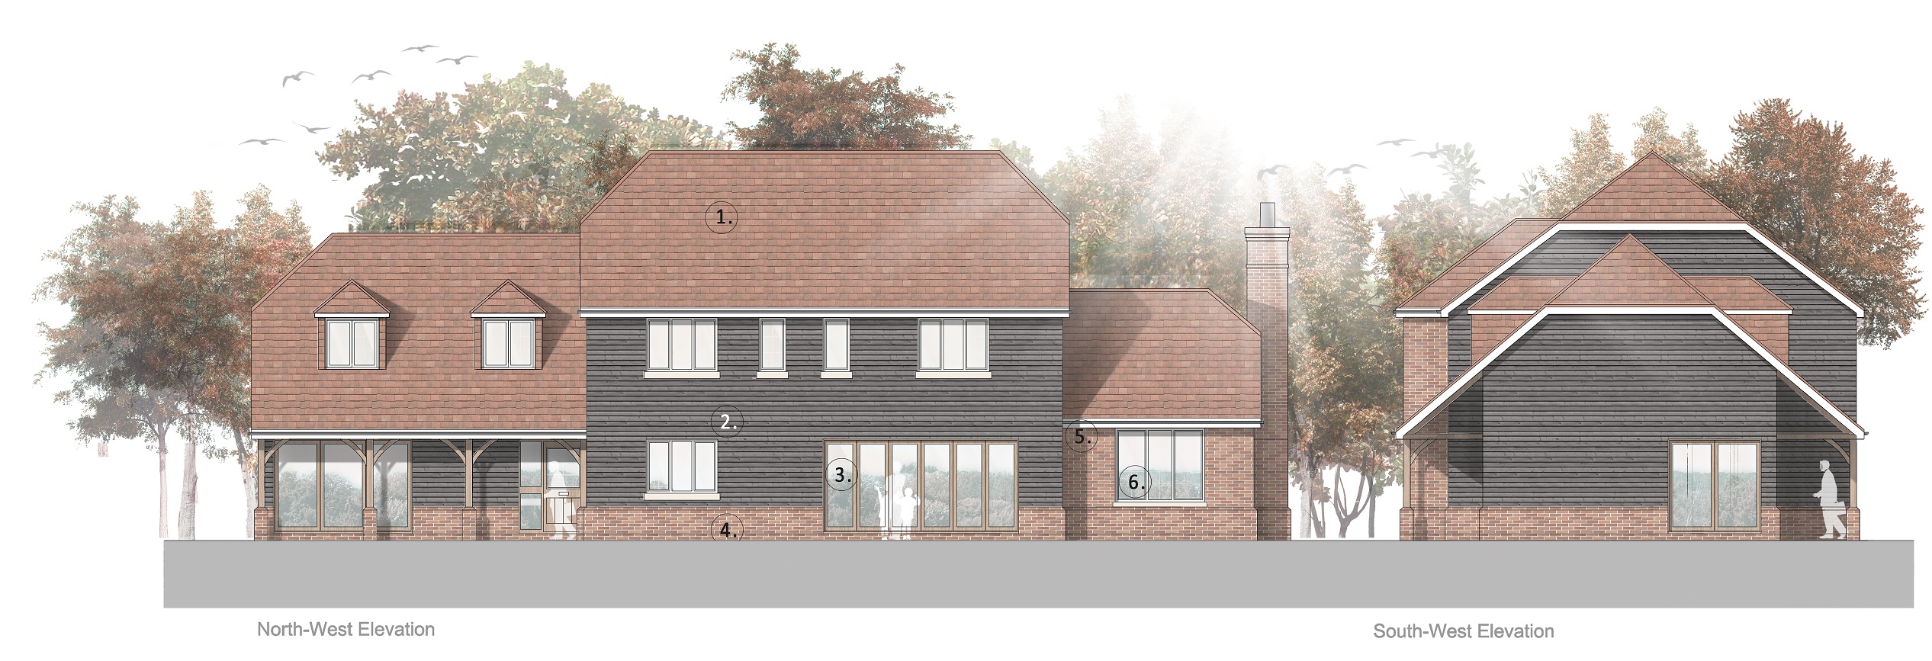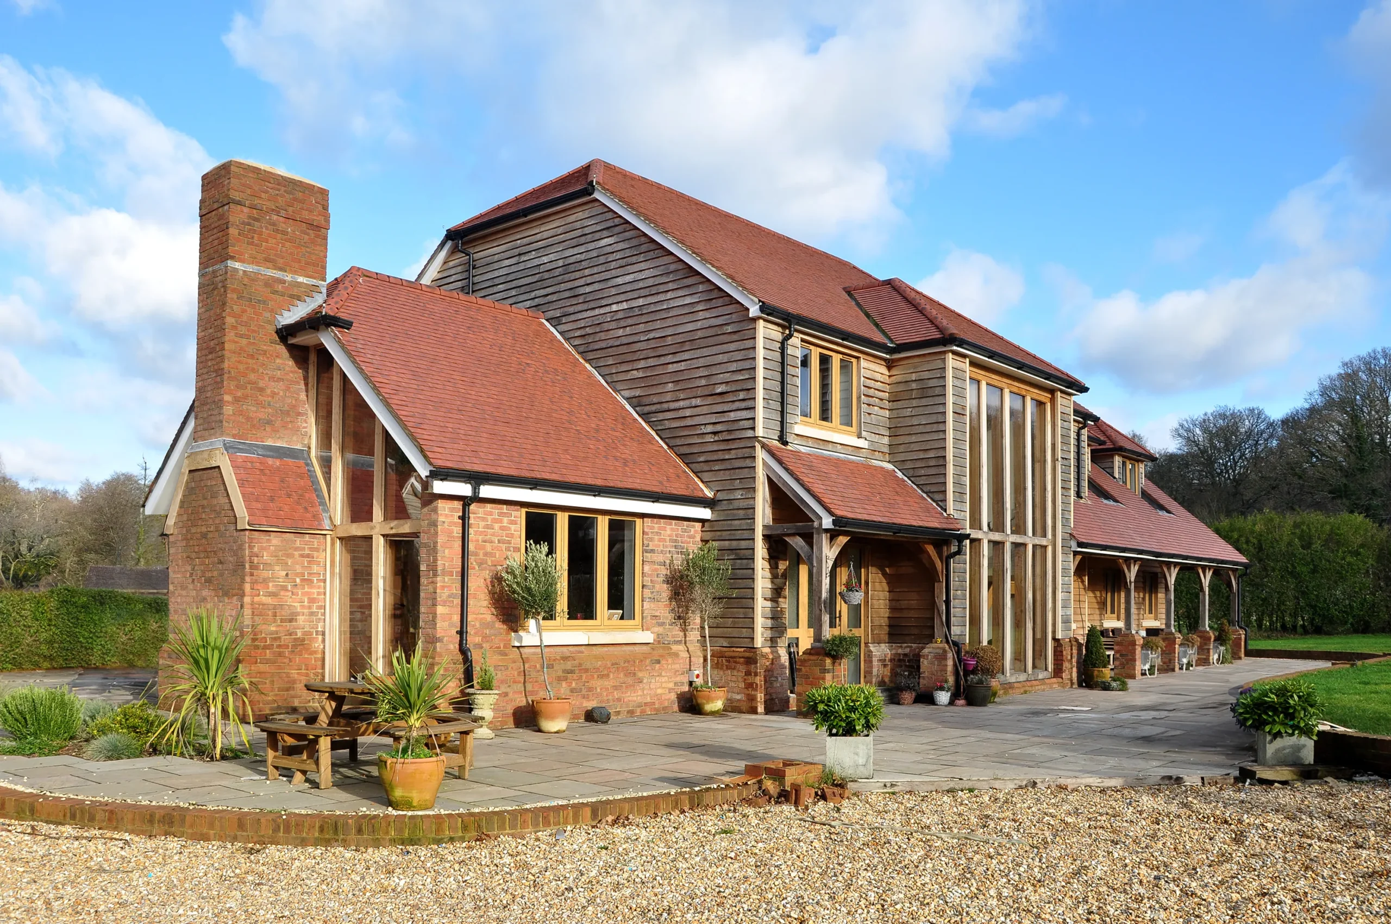
This bespoke private dwelling is located outside the settlement boundary of Bordon, East Hampshire. We were approached by the private client to design and submit a planning application for a replacement self-build dwelling on the large 1.1 hectare site in a picturesque rural area outside Bordon.
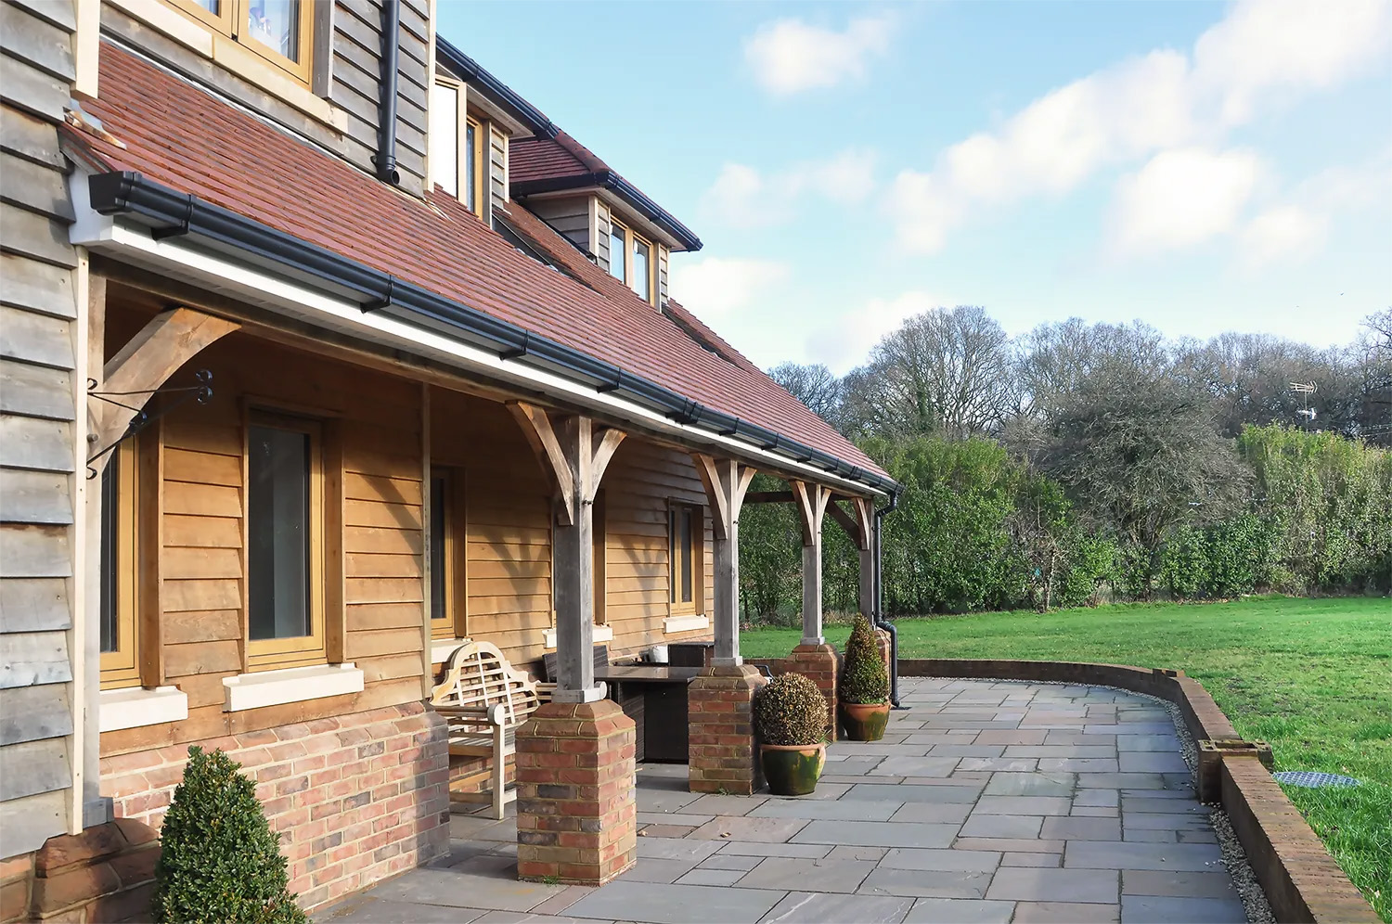
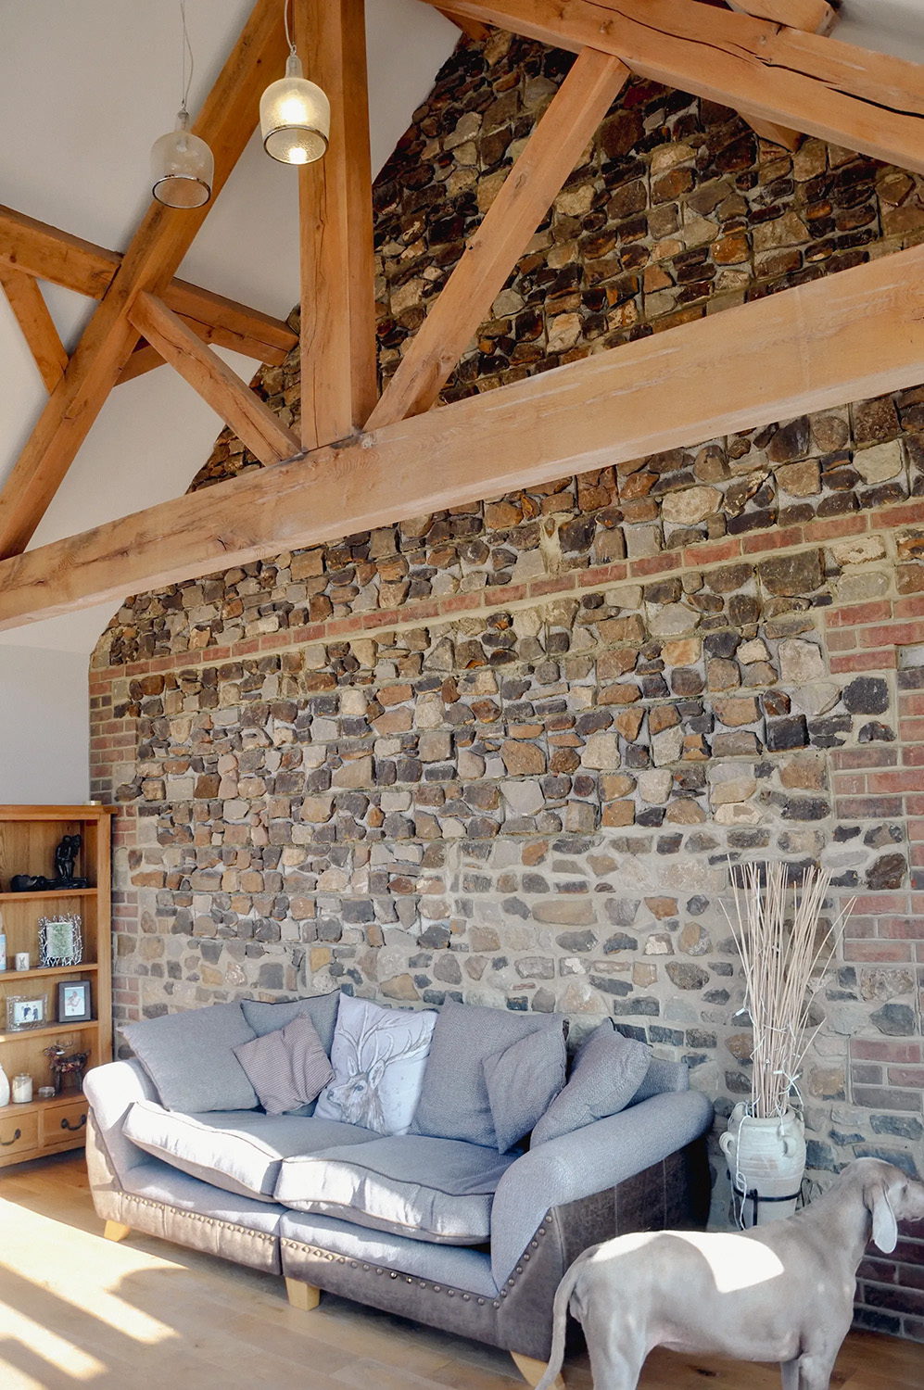
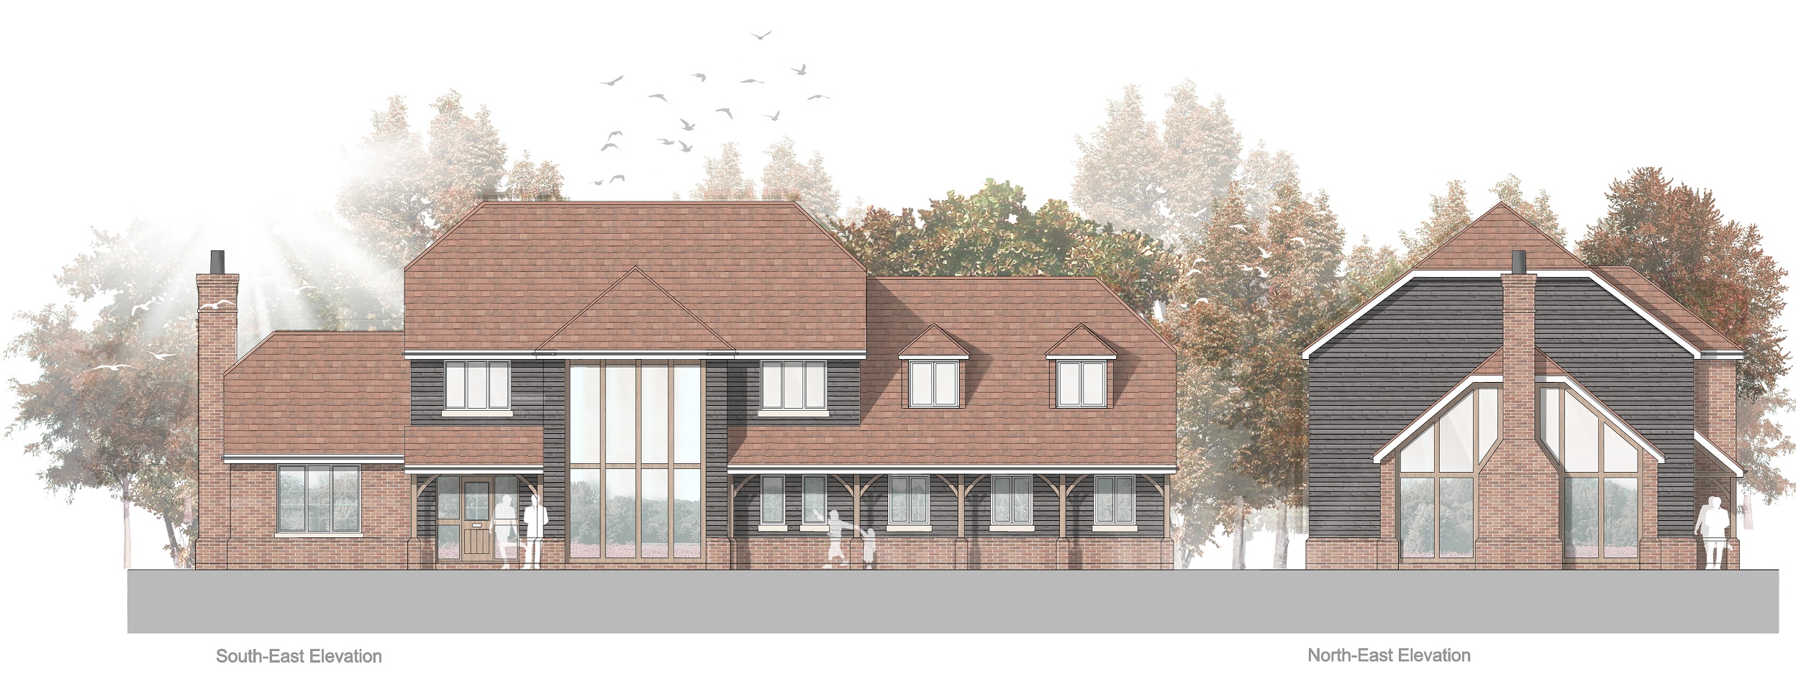
The design echoes the local vernacular barns surrounding the area, with an exposed oak structure, timber weatherboarding and reclaimed style bricks. Ironstone from the original building was salvaged and reused to form a feature wall in the new 1.5 storey lounge area, enclosed by large oak framed glazing and a large brick fireplace. The large frame glazing is repeated on the front of the dwelling to create a focal point for the oak staircase leading to the first floor accommodation, which consists of 5 bedrooms for the client’s family.
PDP provided RIBA Stage 0-4 services for this project, including feasibilities, pre-application advice, planning applications, building regulation drawings, and continued aftercare during the client’s self-build construction period.